Leave a Message

Thank you for your message. I will be in touch with you shortly.

912 Pontiac Street
912 Pontiac Street
912 Pontiac Street
912 Pontiac Street
912 Pontiac Street
912 Pontiac Street
912 Pontiac Street
912 Pontiac Street
912 Pontiac Street
912 Pontiac Street
912 Pontiac Street
912 Pontiac Street
912 Pontiac Street
912 Pontiac Street
912 Pontiac Street
912 Pontiac Street
912 Pontiac Street
912 Pontiac Street
912 Pontiac Street
912 Pontiac Street
912 Pontiac Street
912 Pontiac Street
912 Pontiac Street
912 Pontiac Street
912 Pontiac Street
912 Pontiac Street
912 Pontiac Street
912 Pontiac Street
912 Pontiac Street
912 Pontiac Street
912 Pontiac Street
912 Pontiac Street
912 Pontiac Street
912 Pontiac Street
912 Pontiac Street
SEE ALL PHOTOS
912 Pontiac Street
912 Pontiac Street
912 Pontiac Street
912 Pontiac Street
912 Pontiac Street
912 Pontiac Street
912 Pontiac Street
912 Pontiac Street
912 Pontiac Street
912 Pontiac Street
912 Pontiac Street
912 Pontiac Street
912 Pontiac Street
912 Pontiac Street
912 Pontiac Street
912 Pontiac Street
912 Pontiac Street
912 Pontiac Street
912 Pontiac Street
912 Pontiac Street
912 Pontiac Street
912 Pontiac Street
912 Pontiac Street
912 Pontiac Street
912 Pontiac Street
912 Pontiac Street
912 Pontiac Street
912 Pontiac Street
912 Pontiac Street
912 Pontiac Street
912 Pontiac Street
912 Pontiac Street
912 Pontiac Street
912 Pontiac Street
912 Pontiac Street
Sold

912 Pontiac Street

912 Pontiac Street, Denver, CO 80220

$695,000
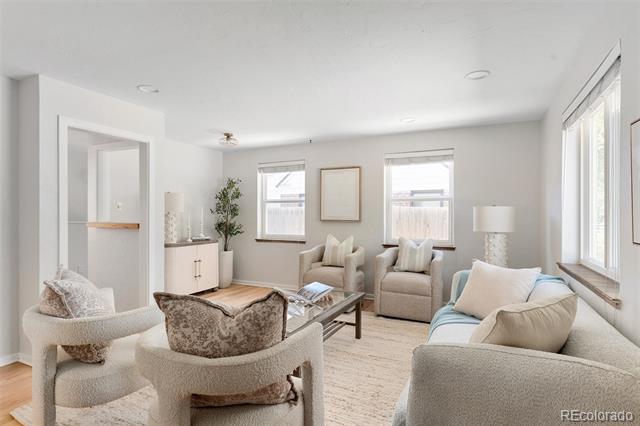
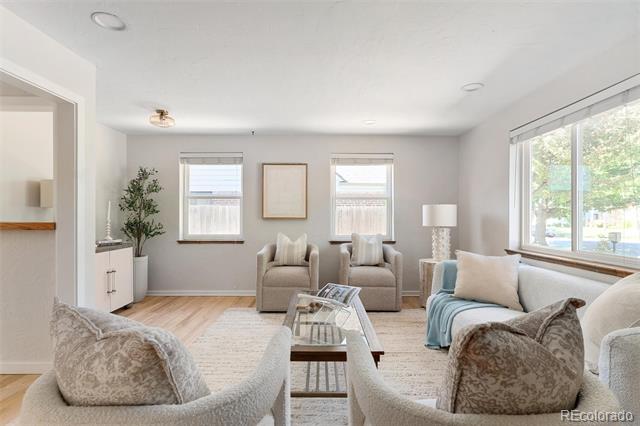
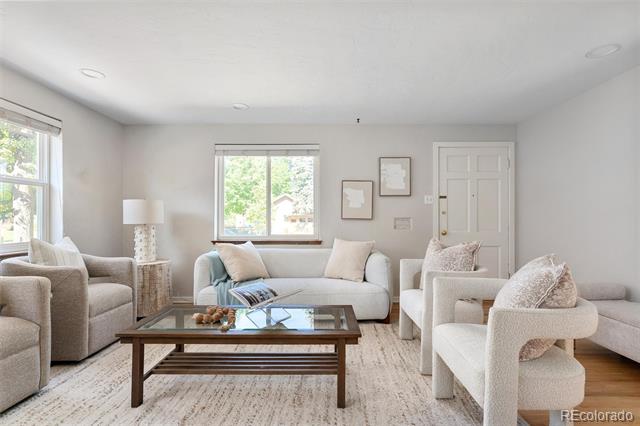
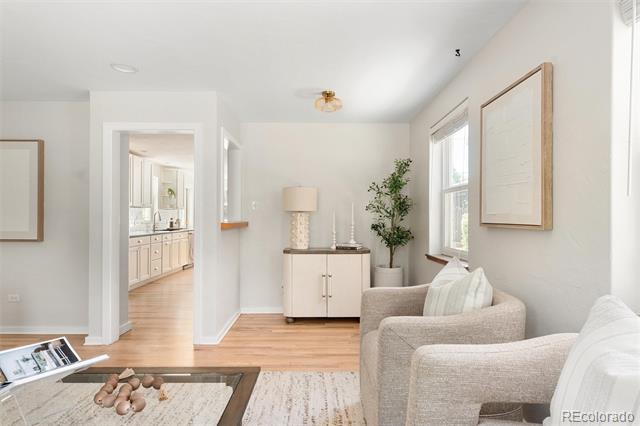
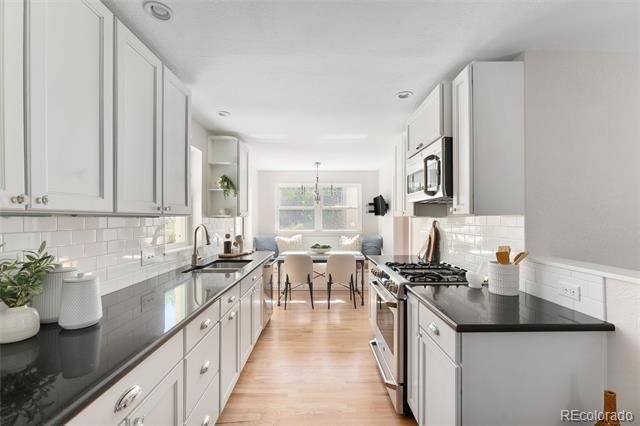
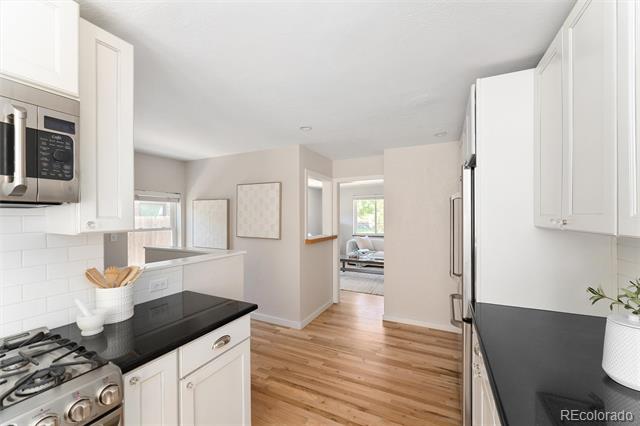
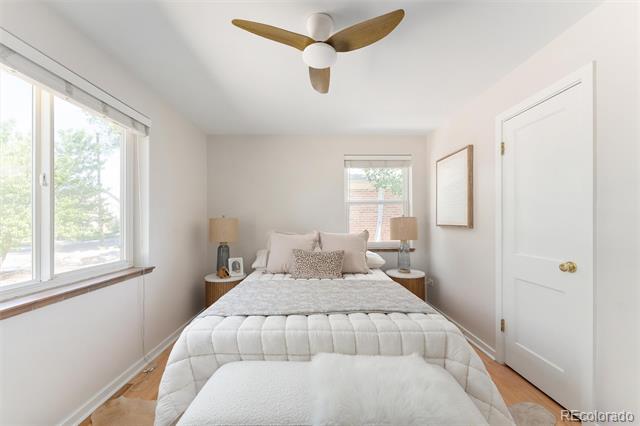
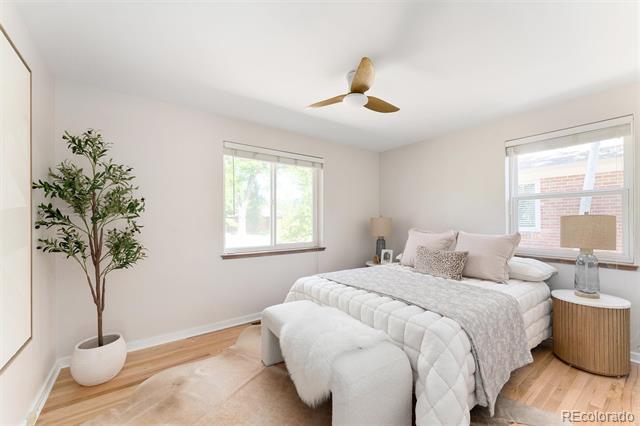
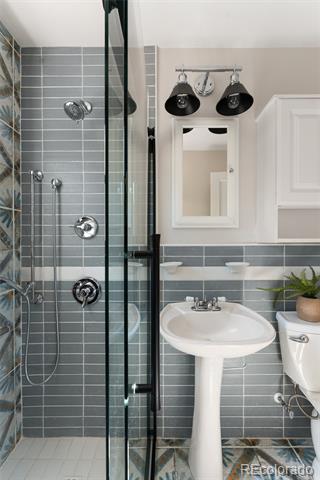
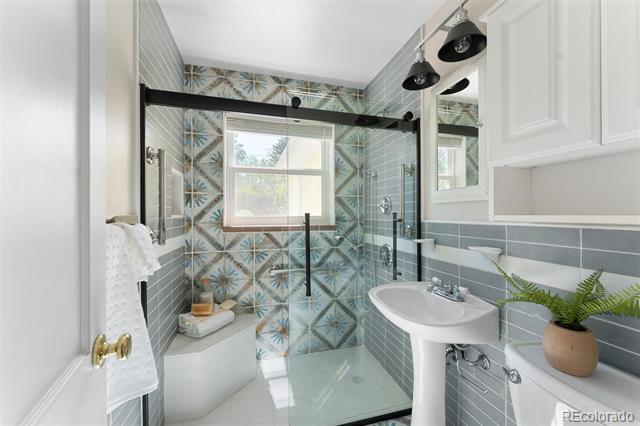
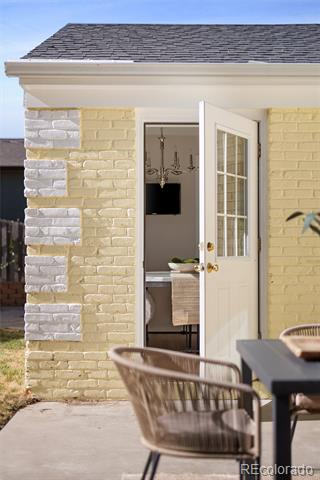
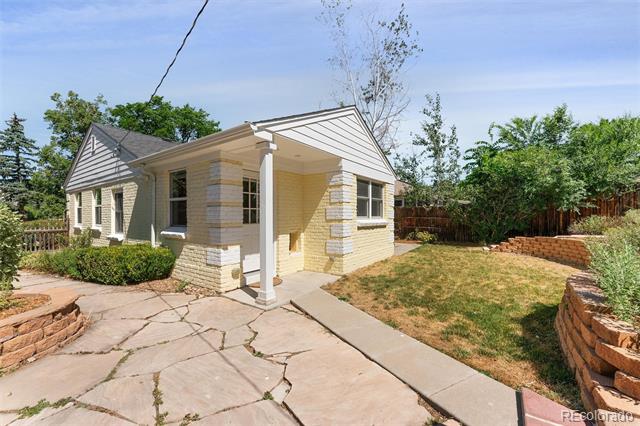
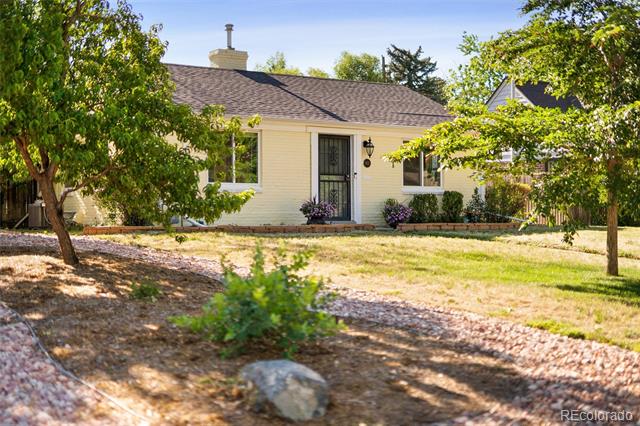
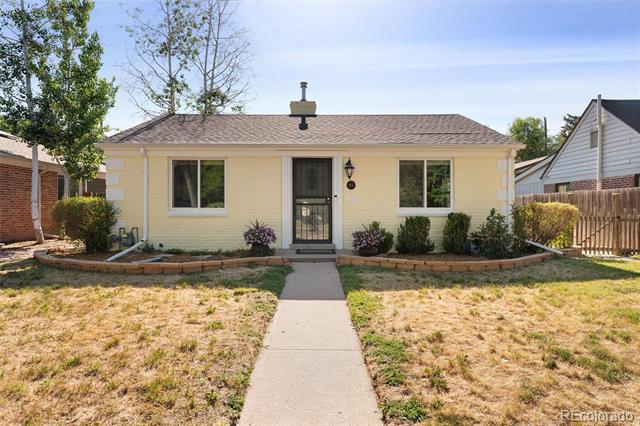
Welcome to this charming 1940s home in Denver's Montclair neighborhood, where timeless character meets thoughtful updates. Filled with natural light and warm, inviting spaces, this 3 bedroom, 2 bath home offers the perfect blend of historic charm and modern comfort.

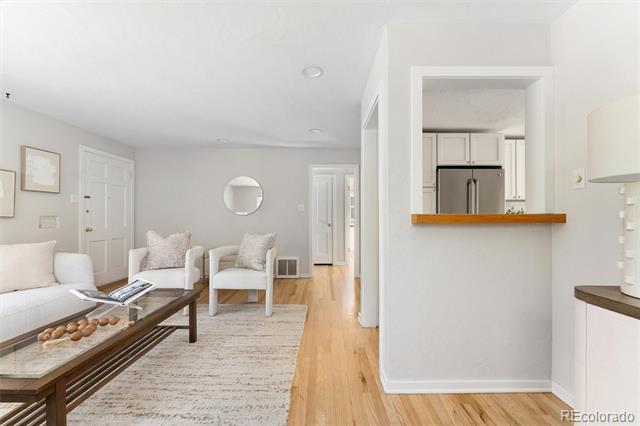
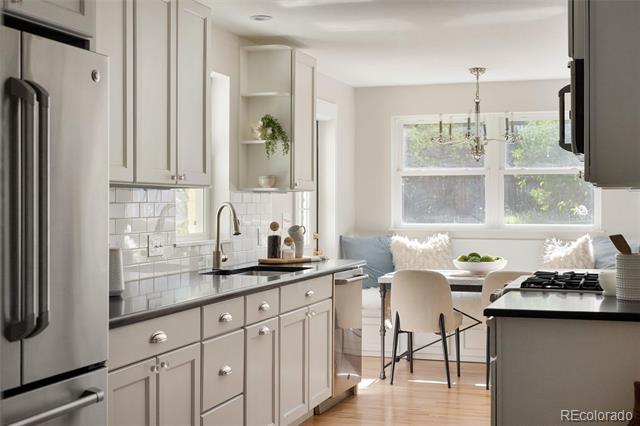
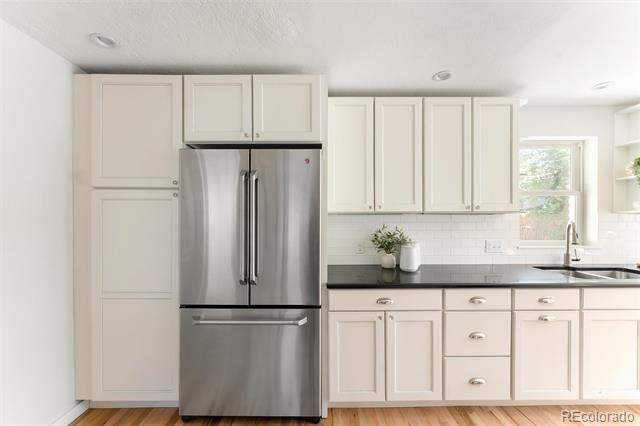
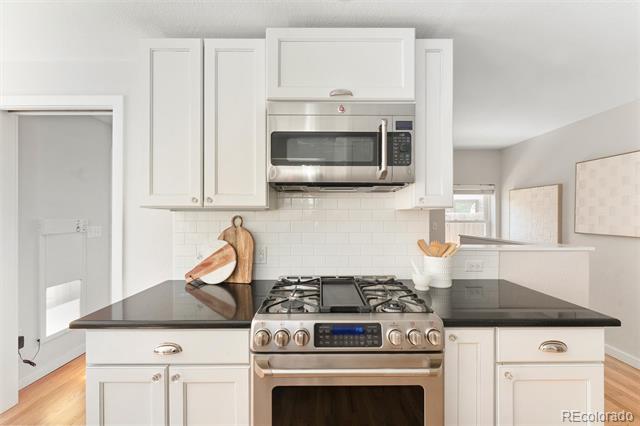
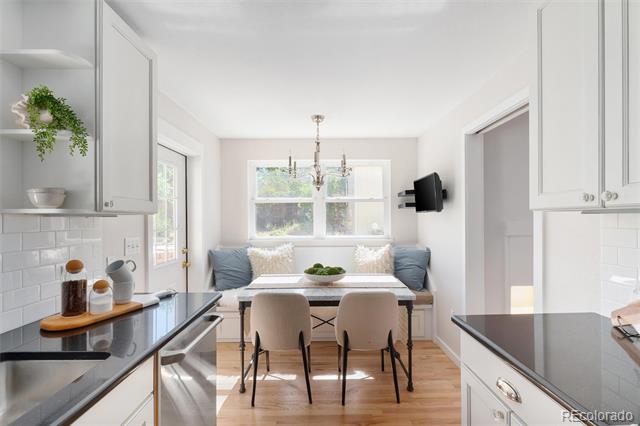
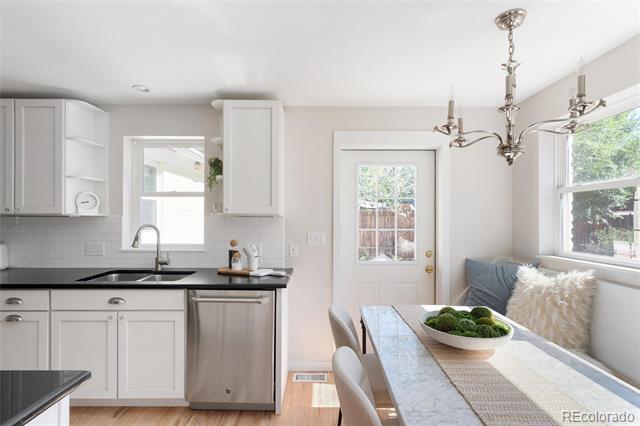
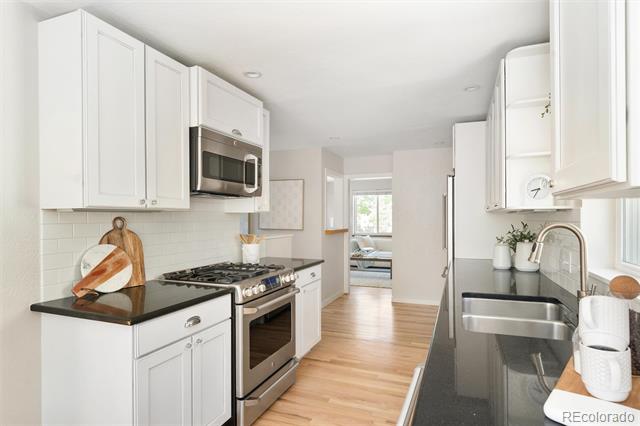
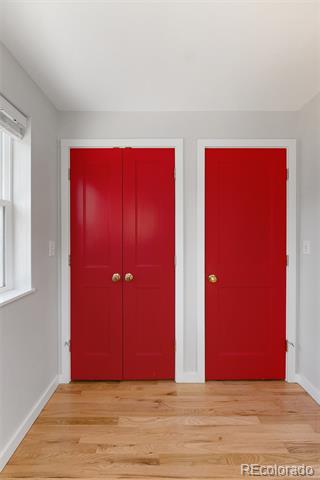
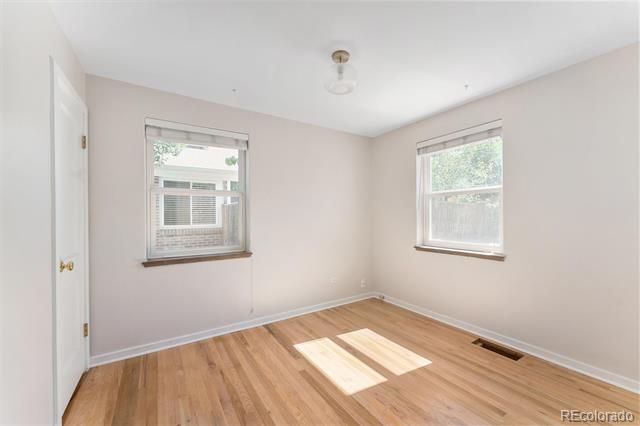
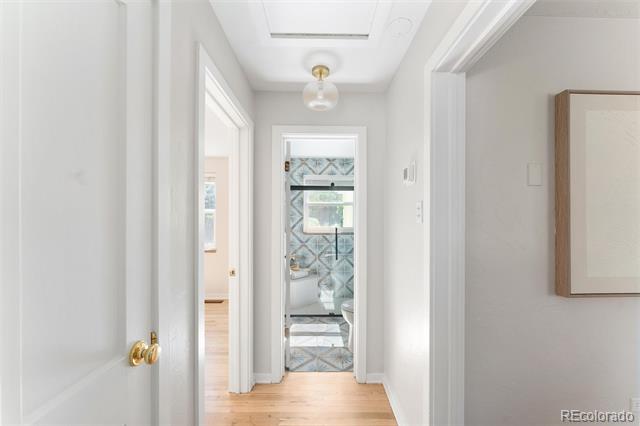
Original hardwood floors, trim, and doors preserve the home's authentic character, while a thoughtfully designed kitchen addition creates a layout that lives far larger than its classic footprint. Freshly refinished hardwoods, new interior paint, updated lighting, and new carpet make this home truly move-in ready.

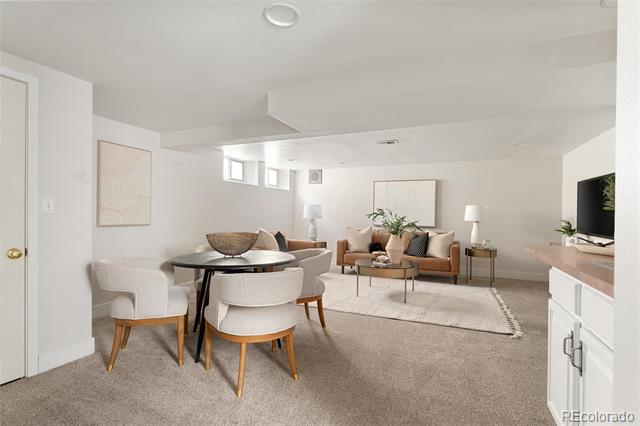
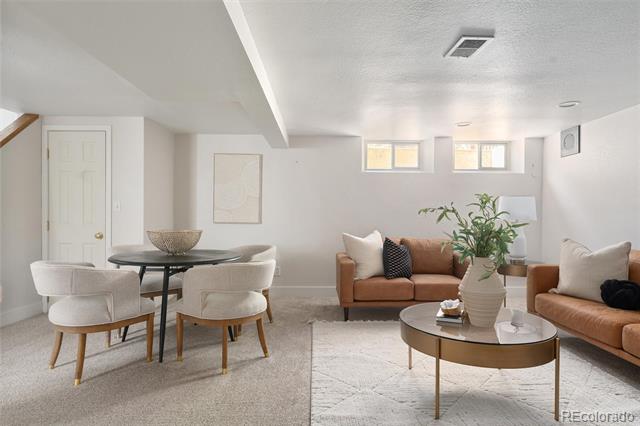
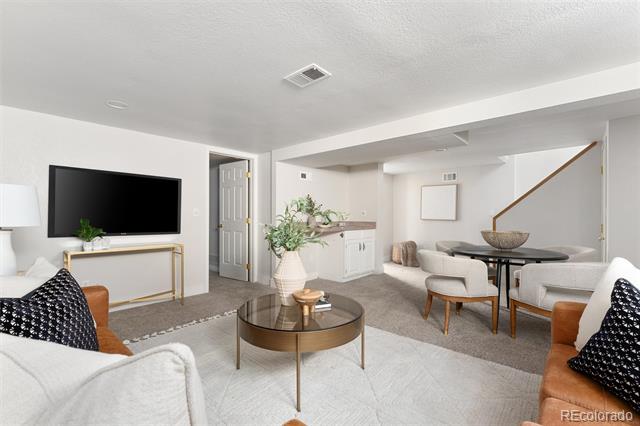
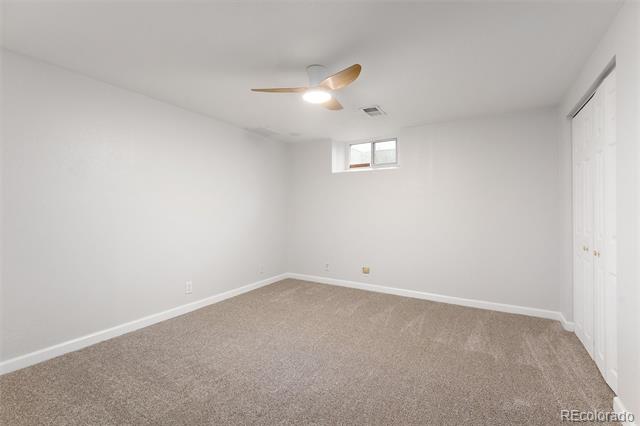
The fully finished basement adds valuable flex space for entertaining, movie nights, a home office, fitness area, or guest accommodations, offering room to grow and adapt to your lifestyle.

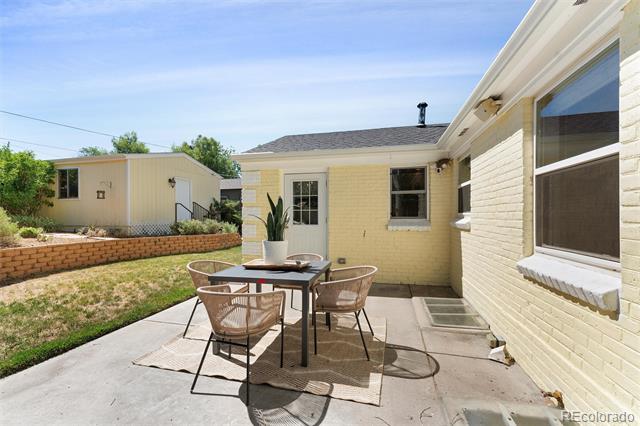
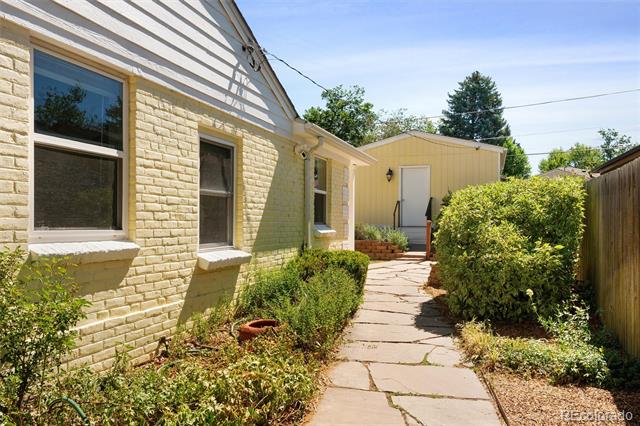
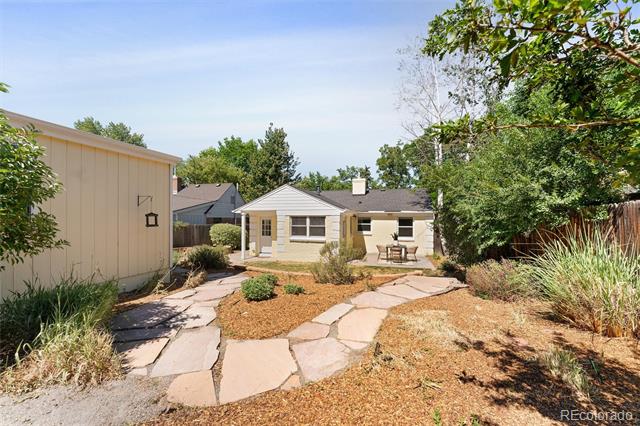
Outside, the professionally landscaped yard is a private retreat. Mature trees, beautiful flagstone pathways, a fully fenced yard, and a smart irrigation system create an outdoor space that's as functional as it is beautiful.

Complete with a detached two-car garage and located in one of Denver's most beloved neighborhoods, you'll enjoy easy access to neighborhood parks, local restaurants, and the tree-lined streets that make Montclair such special places to call home.

3
beds

2
baths

1,777 Sq.Ft. LIVING AREA

6,100 Sq.Ft. lot
Audrey Michel

Audrey Michel

Features & Amenities

Interior

  • total bedrooms3
  • Total bathrooms2
  • three quarter bathrooms2
  • Flooring Carpet, Wood
  • APPLIANCES Bar Fridge, Dishwasher, Disposal, Dryer, Gas Water Heater, Microwave, Refrigerator, Self Cleaning Oven, Washer
  • other interior Features Ceiling Fan(s), Eat-in Kitchen, Granite Counters

Area & Lot

  • Status Sold
  • Date Sold July 10, 2026
  • Living Area1,777 Sq.Ft.
  • Total Area1,777 Sq.Ft.
  • Lot Area6,100 Sq.Ft.
  • MLS® ID3945183
  • TypeResidential
  • YEAR BUILT1945
  • Elementary SchoolMontclair
  • Middle SchoolHill
  • High SchoolGeorge Washington
  • School DistrictDenver 1

Exterior

  • STORIES1
  • Garage Space2.0
  • roofShingle
  • lot featuresLevel
  • parkingExterior Access Door, Lighted, Oversized Door, Storage
  • HEAT TYPEElectric
  • AIR CONDITIONINGCentral Air
  • sewerCommunity Sewer
  • SubstructureBlock
  • security FeaturesCarbon Monoxide Detector(s), Smoke Detector(s), Video Doorbell
  • other exterior FeaturesPrivate Yard, Smart Irrigation

Financial

  • Sales Price$695,000
  • Real Estate Tax $3,507/yr
  • Zoning E-SU-DX
View Virtual Tour

Work With Audrey

Elevate your home with a seamless blend of renovation strategy, design vision, and market insight. Contact Audrey today to discuss all your real estate needs!
Follow Me on Instagram